Layout
SIMOGGA Layout Design and Planner
Design the physical organisation of the site, then plan the work that runs inside it. Layout and planning scenarios can be compared together.

SIMOGGA suite
A connected view of layout, planning, warehouse and live operational data, built on one consistent model of your site.
One suite
Many projects begin with a layout study, a planning problem or a warehouse analysis. The SIMOGGA modules share the same logic and data, so each new question can reuse what has already been built.
Design the physical organisation of the site, then plan the work that runs inside it. Layout and planning scenarios can be compared together.
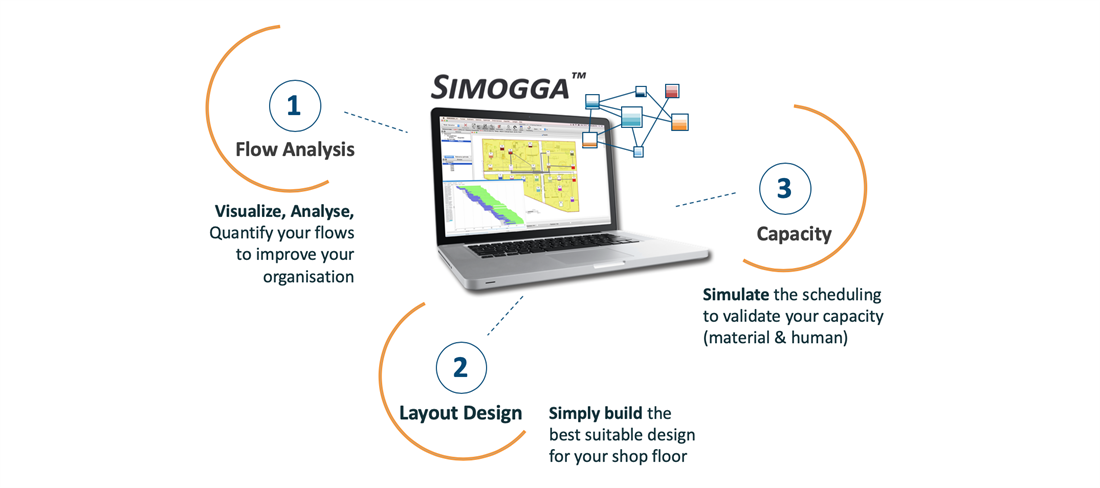
Bring warehouse data and sensor data into the picture. Use heat maps, product rotation and live machine status to keep improving after the initial study.
A practical sequence
Product, process, machine and order data from the ERP, WMS or the floor.
Validate the current situation visually with the people who run the site.
Quantify layout, planning or warehouse options before any physical change.
Need a guided path? Our consulting team can run the sequence with you, or train your team to run it independently.
We can show how the modules fit together on a real case from your site.